



Shelving & Specialty
Mezzanine Floor
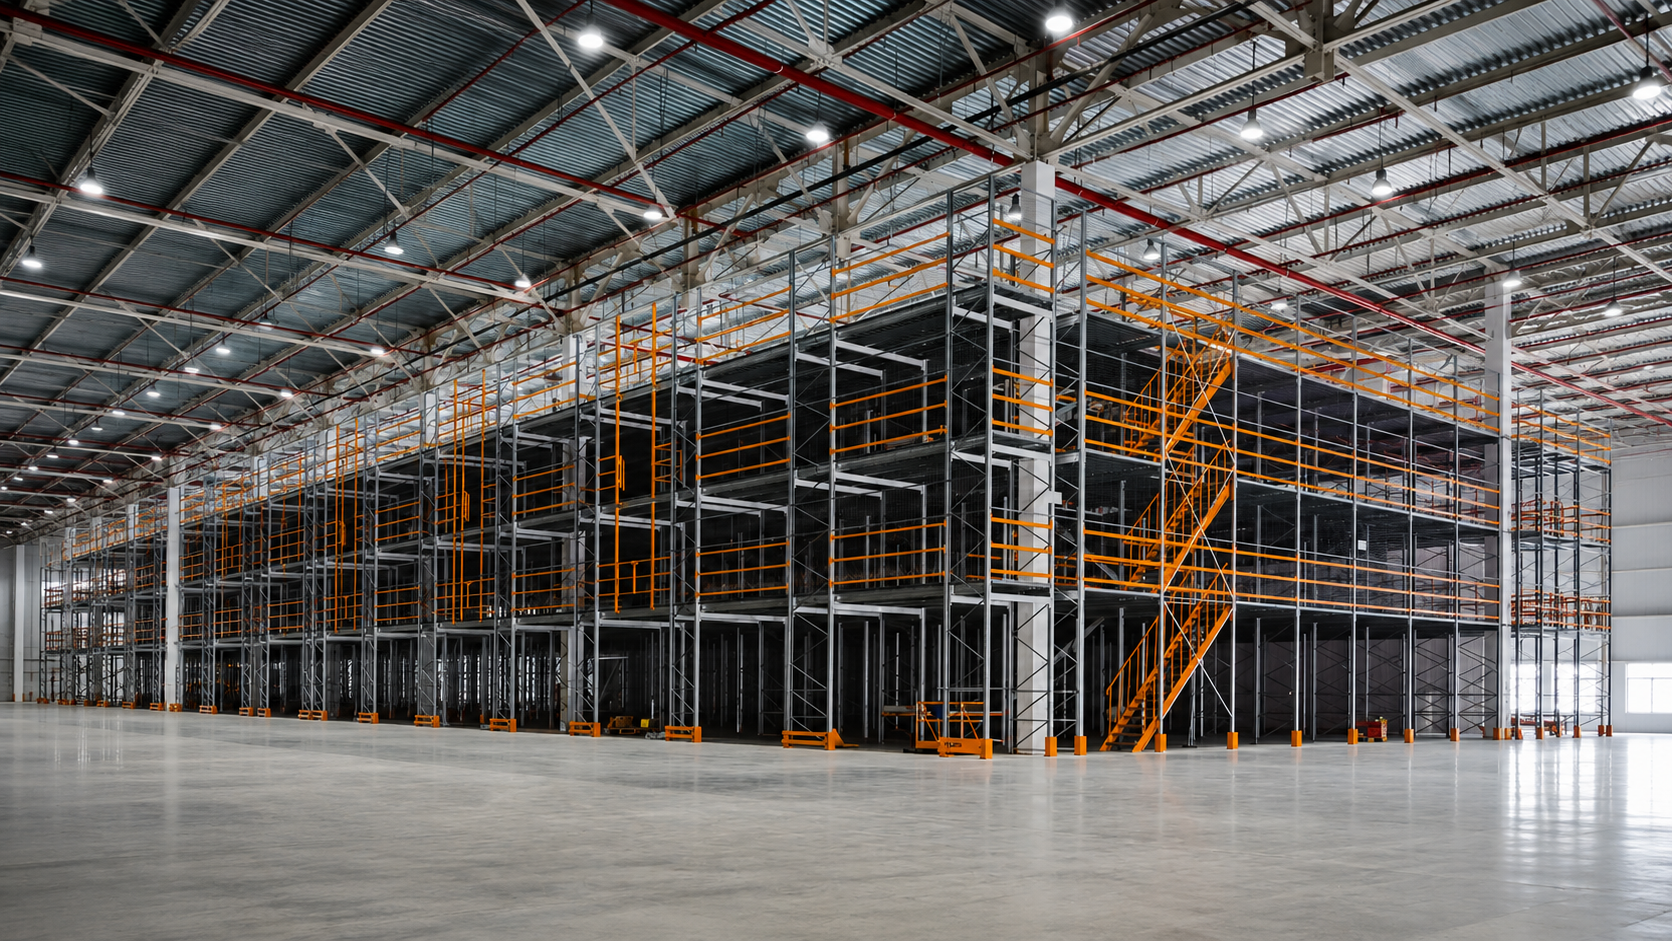
A structural mezzanine platform creates a second working level within existing warehouse space, helping teams add storage, picking, or light-production areas without expanding the building footprint.
- Creates usable floor area above existing operations
- Configured for storage, picking or work zones
- Integrated stairs, handrails and access points
System overview
Designed around your warehouse operation
Each project is configured after reviewing the stored goods, handling process, available space, and relevant operating requirements.
System type
Structural warehouse mezzanine
Use cases
Storage, picking or work platforms
Access
Stairs, gates and handrails
Planning
Designed for site loads and circulation
Core system
Practical structure for dependable daily use
Mezzanine Floor can be planned as a complete storage solution, with the structure, accessories, and operational workflow selected for the needs of your site.
- Main structure: Columns and primary beams form the elevated platform.
- Decking surface: Provides a practical working or storage floor.
- Safety systems: Handrails, kick plates and gates support safe access.
Plan a storage solution that fits your site
Share your warehouse dimensions, load information, and operational goals. Our team can help you define the right layout and quotation.
Talk to an engineer